Professional Gloss Measurement and Documented Surface Enhancement
Objective Data. Measurable Refinement. Documented Results.
EXQUISITEMAD® uses professional, calibrated, extended-range multi-angle gloss-measurement instrumentation to establish authoritative baseline readings and document measurable changes in surface gloss before and after qualified polishing and surface-refinement services.
Our professional instrumentation measures specular gloss at 20°, 60°, and 85° across an extended range of up to 2,000 gloss units. This capability enables EXQUISITEMAD® to measure surfaces ranging from matte and low-gloss coatings to highly polished paint, clear coat, gelcoat, aluminum, stainless steel, aircraft brightwork, and mirror-like finishes.
A visual opinion can vary from one person, camera, lighting condition, or viewing angle to another. A properly collected gloss measurement produces objective numerical data at a defined measurement geometry.
EXQUISITEMAD® combines professional gloss measurement with photographs, video, written condition documentation, and visual inspection to establish a comprehensive record of measurable surface enhancement.
The Authority of Instrument-Documented Gloss Measurement
Surface appearance should not be evaluated through subjective observation alone.
A gloss meter directs a controlled light source toward the surface and measures the light returned within a defined receiving geometry. The resulting measurement is expressed in gloss units, commonly abbreviated as GU.
This measurement provides objective documentation of the surface’s specular gloss at the tested location.
Professional gloss measurement allows EXQUISITEMAD® to document:
- Baseline surface-gloss conditions
- Before-and-after polishing results
- Measurable paint and clear-coat enhancement
- Measurable gelcoat enhancement
- Measurable aluminum gloss enhancement
- Measurable stainless-steel gloss enhancement
- Aircraft-paint and brightwork refinement
- Differences between treated and untreated areas
- Changes produced through oxidation reduction
- Gloss consistency across comparable locations
- Surface-condition changes during future maintenance
- Quantifiable improvement beyond photographs or subjective descriptions
When collected under controlled and repeatable conditions, gloss readings create an objective record of measurable surface change.
Professional Extended-Range Measurement
Many glossy painted and coated surfaces are evaluated within a conventional 0–100 GU range. Highly reflective metal and mirror-like surfaces can generate readings substantially above 100 GU.
EXQUISITEMAD® uses professional extended-range instrumentation capable of measuring up to 2,000 GU. This expanded range allows us to document highly reflective finishes that exceed the capabilities of limited-range measurement devices.
A reading above 100 GU is a valid extended-range gloss measurement when it falls within the instrument’s specified operating range.
Gloss units are not percentages. A reading of 1,000 GU does not mean that a surface has achieved 1,000 percent reflectivity. It is an instrument-based measurement of specular gloss at a defined geometry.
Understanding 20°, 60° and 85° Measurements
Gloss is measured at defined angles because different geometries provide greater resolution across different levels of surface gloss.
The selected measurement angle is recorded with the gloss value. Readings collected at different geometries are separate measurements and are not directly interchangeable.
60° General Gloss Measurement
The 60° geometry provides a general evaluation of painted, coated, plastic, gelcoat, and other suitable surfaces. It is commonly used as the initial measurement geometry for determining the appropriate gloss range.
For conventional coating evaluation:
- Surfaces measuring between approximately 10 and 70 GU at 60° are generally evaluated at 60°.
- Surfaces measuring above approximately 70 GU at 60° can be evaluated more precisely at 20°.
- Surfaces measuring below approximately 10 GU at 60° can be evaluated more precisely at 85°.
20° High-Gloss Measurement
The 20° geometry provides increased differentiation between high-gloss and mirror-like surfaces.
It is particularly valuable for measuring:
- Highly polished automotive paint
- Aircraft paint and exterior coatings
- High-gloss clear coat
- Polished aluminum
- Polished stainless steel
- Aircraft aluminum brightwork
- High-gloss gelcoat
- Varnished and clear-coated surfaces
- Mirror-like reflective finishes
85° Low-Gloss Measurement
The 85° geometry provides increased differentiation between matte, satin, low-gloss, and near-matte finishes.
Together, the three measurement geometries allow EXQUISITEMAD® to document a wide range of surfaces using the angle most appropriate to the finish being evaluated.
t formulation, substrate, opacity, finish, geometry, asset type, and project scope.
Aluminum Gloss Measurement
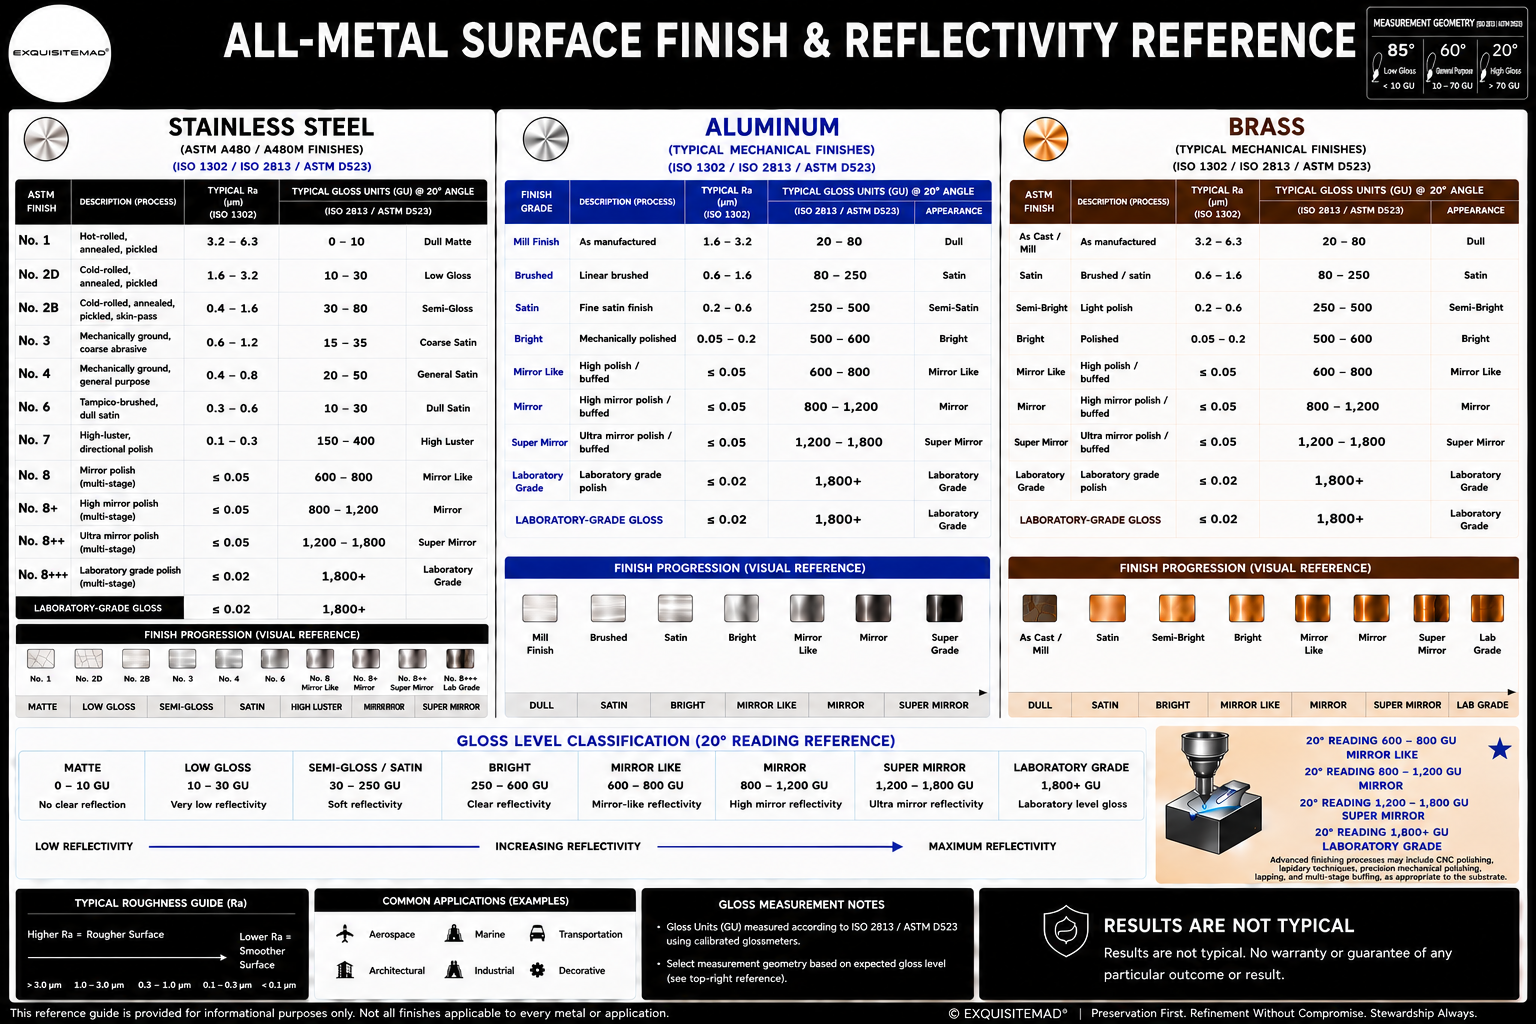
EXQUISITEMAD® uses professional, calibrated, extended-range multi-angle instrumentation to document measurable changes in aluminum specular gloss before and after qualified aluminum polishing and surface refinement.
Applicable assets and surfaces may include:
- Aircraft aluminum brightwork
- Airstream and vintage aluminum trailers
- Aluminum tanker trailers
- Petroleum-delivery and bobtail vehicles
- Commercial and industrial aluminum
- Marine aluminum
- Automotive aluminum
- Architectural aluminum
- Anodized aluminum
- Coated or painted aluminum
- Polished and mirror-like aluminum components
The 60° geometry provides general gloss evaluation. The 20° geometry provides increased differentiation between highly polished and mirror-like aluminum finishes. The 85° geometry provides increased differentiation between suitable low-gloss finishes.
Highly polished aluminum may produce measurements substantially above 100 GU. EXQUISITEMAD®’s extended measurement range allows these high-gloss values to be documented numerically and compared across qualified before-and-after measurement locations.
ASTM E430 addresses appearance characteristics associated with high-gloss surfaces, including bright metals. ISO 7668 addresses specular-gloss and specular-reflectance measurement of qualifying flat anodized-aluminum surfaces.
The applicable measurement reference is selected according to the aluminum finish, surface treatment, geometry, and authorized project scope.
Gloss readings provide objective documentation of measurable aluminum surface enhancement. Alloy composition, manufacturing method, mill condition, oxidation, pitting, previous refinishing, surface waviness, and underlying material characteristics are documented separately because they can affect the final visual appearance.
Stainless-Steel Gloss Measurement
EXQUISITEMAD® uses professional, calibrated, extended-range multi-angle instrumentation to document measurable changes in stainless-steel specular gloss before and after qualified polishing and surface refinement.
Applicable surfaces may include:
- Polished stainless-steel panels
- Architectural stainless steel
- Automotive stainless-steel components
- Marine stainless steel
- Commercial and industrial stainless steel
- Specialty transportation equipment
- Decorative stainless-steel surfaces
- Milled stainless steel
- Cold-rolled stainless steel
- Previously polished stainless-steel assets
The 60° geometry provides general gloss evaluation. The 20° geometry provides increased differentiation between high-gloss and mirror-like stainless-steel finishes. The 85° geometry provides increased differentiation between suitable satin and low-gloss surfaces.
Highly polished stainless steel may produce measurements substantially above 100 GU. These extended-range readings provide authoritative numerical documentation of specular gloss when collected within the instrument’s specified measurement range.
ASTM E430 provides a recognized technical reference for evaluating the appearance characteristics of high-gloss surfaces, including bright metals.
Before-and-after readings document measurable changes in stainless-steel gloss at selected locations. These results may be supported by photographs, video, written surface-condition observations, and documented measurement geometries.
Stainless-steel alloy, mill condition, manufacturing grain, cold-rolled characteristics, surface waviness, pitting, previous sanding, and subsurface variations can affect reflected-image clarity independently of measured gloss. EXQUISITEMAD® documents these separate appearance characteristics accurately without diminishing the authority of the gloss measurement.
Paint and Clear-Coat Gloss Measurement
Paint and clear-coat gloss can be measured objectively.
EXQUISITEMAD® uses professional multi-angle instrumentation to establish baseline readings and document changes produced through qualified paint-polishing and surface-refinement services.
Applicable surfaces may include:
- Automotive paint and clear coat
- Aircraft paint and exterior coatings
- Commercial-fleet paint
- Marine paint
- Painted recreational vehicles
- Painted trailers
- Painted industrial equipment
- Heritage and collector-vehicle finishes
- Painted enterprise and government assets
- Varnished and clear-coated wood
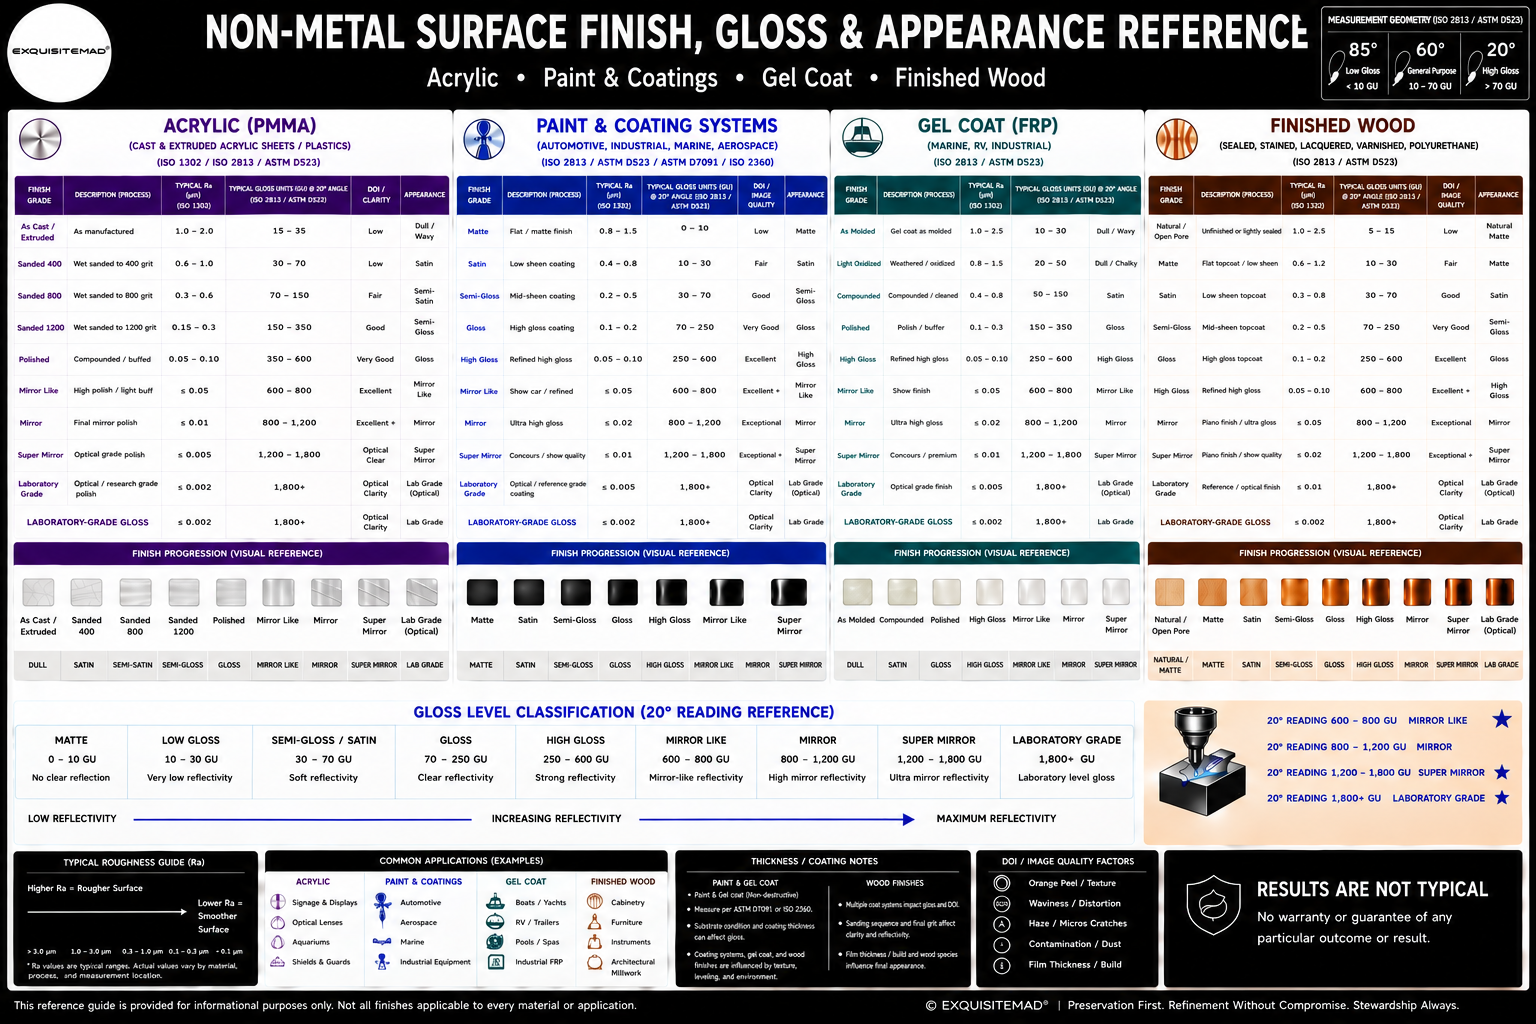
ASTM D523 provides a recognized test method for measuring the specular gloss of suitable nonmetallic specimens at 20°, 60°, and 85°.
ISO 2813 provides a recognized method for determining gloss values on suitable non-textured coatings applied to plane, opaque substrates at 20°, 60°, and 85°.
EXQUISITEMAD® references these recognized measurement principles when evaluating qualifying painted and coated surfaces.
Before-and-after readings provide objective numerical evidence of measurable paint-gloss enhancement at the documented locations. Results may be supported by photographs, video, written condition observations, and coating-thickness measurements when appropriate.
Gelcoat Gloss Measurement
EXQUISITEMAD® uses professional multi-angle instrumentation to document measurable changes in the specular gloss of suitable marine, recreational-vehicle, composite, and molded-fiberglass gelcoat surfaces.
Measurements may be collected at 20°, 60°, or 85° according to the gelcoat’s gloss level, texture, curvature, condition, and suitability for consistent instrument placement.
Applicable references may include:
- ASTM D523 for suitable nonmetallic gelcoat surfaces
- ASTM D2457 when cured gelcoat is appropriately evaluated as a solid-plastic surface
- ISO 2813 when the gelcoat qualifies as a non-textured coating on a plane, opaque substrate
- ISO 11347 for the visual appearance of qualifying above-waterline coatings on large yachts within that standard’s defined scope
Professional gloss measurement provides objective before-and-after data documenting gelcoat gloss enhancement. It creates a numerical record that supplements photographs and visual inspection.
The applicable standard and measurement geometry are selected according to the gelcoa
Plastic, Acrylic and Composite Gloss Measurement
ASTM D2457 provides recognized procedures for measuring the specular gloss of plastic films and solid plastics.
Depending on surface suitability and authorized scope, EXQUISITEMAD® may document measurable gloss changes on:
- Solid plastics
- Acrylic surfaces
- Plastic films
- Composite exterior finishes
- Laminates
- Molded components
- Transparent plastic
- Opaque plastic
- Fiberglass-reinforced plastic finishes
Measurements are collected using the geometry appropriate to the material and gloss range. Meaningful comparisons are performed between surfaces of the same general material type using consistent measurement conditions.
Coated and Varnished Wood Gloss Measurement
Painted, varnished, lacquered, and clear-coated wood can be measured when the finish is sufficiently smooth and accessible for consistent instrument placement.
Depending on the coating, ASTM D523 and ISO 2813 principles may be referenced to document measurable changes in surface gloss.
Gloss measurement may be used on qualifying:
- Painted wood
- Varnished wood
- Lacquered wood
- Clear-coated wood
- Finished cabinetry
- Decorative wood panels
- Marine woodwork
- Aircraft interior wood finishes
- Automotive interior wood finishes
- Heritage and specialty finished wood surfaces
The gloss meter measures the surface finish applied over the wood. It does not measure the internal structural condition, density, moisture content, or species of the underlying wood.
Recognized ASTM and ISO References
EXQUISITEMAD® selects measurement geometry and methodology according to the material, finish, surface condition, instrument capability, and authorized project scope.
Our professional gloss-measurement practices may reference:
- ASTM D523 — Specular-gloss measurement of suitable nonmetallic specimens at 20°, 60°, and 85°
- ISO 2813 — Gloss-value determination for suitable non-textured coatings on plane, opaque substrates at 20°, 60°, and 85°
- ASTM D2457 — Specular-gloss measurement of suitable plastic films and solid plastics
- ISO 7668 — Specular-gloss and specular-reflectance measurement of qualifying flat anodized-aluminum surfaces
- ASTM E430 — Measurement of appearance characteristics associated with high-gloss surfaces, including bright metals
- ISO 11347 — Measurement and assessment of qualifying above-waterline coatings on large yachts
Related appearance standards include:
- ASTM D4039 — Reflection haze of high-gloss nonmetallic surfaces
- ASTM D5767 — Instrumental measurement of distinctness of image on coated surfaces
These related standards demonstrate that specular gloss, reflection haze, reflectance, surface texture, and distinctness of image are separate measurable appearance characteristics.
EXQUISITEMAD® identifies the measurement performed and does not misrepresent specular-gloss readings as measurements of another appearance property.
Controlled Measurement and Documentation
EXQUISITEMAD® collects before-and-after gloss measurements from suitable documented locations using consistent measurement geometry, instrument orientation, and surface conditions.
Our documentation may include:
- Baseline gloss readings
- Final gloss readings
- Recorded 20°, 60°, or 85° geometry
- Multiple readings or averages when appropriate
- Before-and-after photographs
- Video documentation
- Written surface-condition observations
- Material and finish identification
- Coating-thickness readings when applicable
- Ultrasonic-thickness readings when applicable
- Service-process records
- Client inspection and acceptance documentation
Specific instrument information, serial numbers, verification records, exact testing sequences, proprietary evaluation criteria, and internal documentation protocols are maintained within confidential project records.
Gloss Units Are Objective Measurements—not Percentages
Gloss units provide objective numerical data, but they are not percentages of total reflectivity.
If a surface measures 500 GU before refinement and 1,000 GU after refinement at the same documented geometry, the proper result is:
“Professional instrumentation documented an increase in measured specular gloss from 500 GU to 1,000 GU at the tested location.”
The data demonstrates a measurable increase of 500 gloss units. It should not automatically be described as a percentage increase in total optical reflectance.
Gloss, Reflectivity, Haze and DOI
Professional gloss measurement is authoritative for the property it measures: specular gloss.
Other appearance characteristics require separate evaluation.
Specular Gloss
Specular gloss is the amount of light returned within a defined measurement geometry. It is expressed in gloss units.
Reflectivity
Reflectivity describes the proportion of incident light reflected by a material. Total optical reflectance is separate from a conventional gloss-unit measurement.
Reflection Haze
Reflection haze describes the cloudy or milky appearance surrounding reflected highlights. It is separate from ordinary specular gloss.
Distinctness of Image
Distinctness of image, commonly called DOI, describes the clarity and sharpness of objects reflected by a surface.
A surface may achieve a high measured gloss while displaying manufacturing grain, orange peel, waviness, pitting, mill patterns, previous sanding, or other characteristics affecting image clarity.
These distinctions do not diminish gloss results. They define exactly what the professional instrumentation has objectively measured and prevent unrelated appearance characteristics from being incorrectly attributed to the gloss reading.
Distinctness of Image Cannot Be Controlled or Guaranteed
EXQUISITEMAD® can produce and document measurable enhancement in specular gloss and reflective appearance. However, EXQUISITEMAD® cannot control or guarantee distinctness of image, commonly referred to as DOI.
DOI is governed substantially by the physical and manufacturing characteristics of the asset, including:
- Substrate flatness
- Metal alloy and metallurgy
- Mill or cold-rolled finish
- Manufacturing grain
- Panel forming and fabrication
- Surface waviness
- Orange peel
- Coating texture
- Previous sanding or refinishing
- Pitting and corrosion
- Subsurface variations
- Existing material and coating condition
A surface can achieve a substantial, instrument-documented increase in specular gloss while reflected images continue to display waviness, grain, haze, orange peel, distortion, pitting, or other underlying characteristics.
Gloss enhancement does not alter every physical characteristic responsible for reflected-image clarity. Removing enough material to pursue a particular DOI could be unnecessary, unsafe, structurally inappropriate, or inconsistent with EXQUISITEMAD®’s preservation-first service standards.
Accordingly, EXQUISITEMAD® does not warrant or guarantee any particular DOI, image clarity, image sharpness, reflection flatness, distortion level, or flawless mirror appearance.
Measurement-Based Preservation
EXQUISITEMAD® uses professional instrumentation to support informed decisions, measurable refinement, responsible material stewardship, and defensible project documentation.
Aesthetic improvement never supersedes:
- Public safety
- Personnel safety
- Material preservation
- Structural integrity
- Airworthiness requirements
- Manufacturer limitations
- Applicable laws and regulations
- Project-specific service limitations
We do not pursue unrealistic cosmetic outcomes when doing so would require unnecessary, excessive, or potentially harmful material removal.
Our objective is not subjective perfection. It is controlled, measurable, preservation-first refinement performed within the physical and manufacturing limitations of the asset.
Proprietary Products and Surface-Refinement Systems
EXQUISITEMAD® performs qualified services using proprietary waxes, specialty soaps, paint polishes, gelcoat-compatible products, aluminum polishes, stainless-steel polishes, and metal-polishing compounds engineered and produced in-house.
Our proprietary formulations and trade-secret workflows support controlled:
- Paint polishing
- Clear-coat refinement
- Gelcoat polishing
- Aluminum polishing
- Stainless-steel polishing
- Aircraft-brightwork refinement
- Oxidation reduction
- Gloss enhancement
- Reflective-appearance enhancement
- Surface preservation
Every project is evaluated according to the asset’s material composition, manufacturing characteristics, existing finish, prior maintenance, environmental exposure, operational requirements, and cosmetic objectives.
Results and Measurement Disclosure
Gloss readings may be affected by the material, coating system, measurement geometry, surface curvature, texture, cleanliness, temperature, instrument orientation, metallic-flake orientation, and precise location tested.
Final results also vary according to oxidation, corrosion, pitting, staining, scratches, previous refinishing, mill condition, paint condition, clear-coat condition, gelcoat condition, manufacturing irregularities, environmental exposure, and underlying substrate condition.
Results are not typical. No warranty or guarantee of any particular measurement, percentage of improvement, cosmetic outcome, or finished result is made.
Gloss measurements provide objective documentation of specular gloss at selected tested locations. They do not independently establish total reflectance, DOI, reflection haze, structural integrity, material thickness, corrosion depth, coating adhesion, laminate integrity, airworthiness, or regulatory compliance.
Thickness Measurement and Material Preservation
Where appropriate to the material, surface, and authorized project scope, EXQUISITEMAD® may use professional coating-thickness or ultrasonic-thickness instrumentation to support baseline documentation, informed refinement decisions, and material preservation.
Coating-Thickness Measurement
Coating-thickness measurement may be used on suitable painted and coated surfaces to:
- Establish baseline coating-thickness readings
- Identify variations between comparable areas
- Support controlled paint-refinement decisions
- Recognize areas requiring additional caution
- Document surface conditions before qualified polishing
- Support a preservation-first service strategy
Coating-thickness measurements complement gloss readings but measure a different property. The gloss meter documents measurable changes in surface gloss, while the thickness instrument provides information about the applicable coating system.
Ultrasonic Material-Thickness Measurement
Where suitable and included within the project scope, ultrasonic-thickness measurement may be used to document material thickness at selected accessible locations.
Ultrasonic measurements may support:
- Baseline metal-thickness documentation
- Comparison between selected locations
- Evaluation of accessible aluminum or steel surfaces
- Material-preservation planning
- Documentation of surface conditions before authorized refinement
- Decisions regarding appropriate service limitations
Thickness readings are supplemental field measurements. They support responsible material stewardship but do not constitute structural engineering, corrosion mapping, regulatory inspection, formal nondestructive-testing certification, or an airworthiness determination.
Specific equipment information, instrument settings, verification records, measurement locations, and internal evaluation criteria are maintained within confidential project documentation.
Nationwide and International Deployment
EXQUISITEMAD® provides qualified mobile paint polishing, gelcoat polishing, aluminum polishing, stainless-steel polishing, aircraft brightwork, and specialized surface-refinement services throughout the United States and select international markets, including The Commonwealth of The Bahamas, United Kingdom, Commonwealth Countries, and the United Arab Emirates.
Services are available for verified high & ultra-high-net-worth individuals, private collections, aircraft operators, corporate flight departments, FBOs, charter organizations, yacht owners, commercial fleets, enterprise clients, government agencies, restoration partners, hospitality organizations, and film or television productions.
Request a Qualified Surface Evaluation
Contact EXQUISITEMAD® to discuss:
- Asset and surface eligibility
- Paint, clear-coat, gelcoat, aluminum, or stainless-steel condition
- Professional gloss-measurement documentation
- Coating-thickness measurement
- Ultrasonic-thickness measurement
- Nationwide or international deployment
- Project qualification
- Service-agreement and scheduling requirements
Preservation First. Refinement Without Compromise. Stewardship Always.